From Outdated to Iconic: Real Remodeling Transformations in Beverly Hills Homes
Published on: August 25, 2026
The Most Expensive Mistake in Beverly Hills Real Estate Isn’t Buying — It’s Waiting
There’s a particular kind of paralysis that hits Beverly Hills homeowners when they look at a home that hasn’t been touched since 2005. The bones are there. The location is irreplaceable. But the travertine floors, the dark mahogany cabinetry, the Jacuzzi tub that was once a selling point — they’re quietly dragging the property’s value down every single year.
The hesitation is understandable. Remodeling at this level is a significant commitment. But here’s what the data — and dozens of real Beverly Hills transformations — consistently show: the cost of inaction almost always exceeds the cost of renovation.
This post tells the stories of real remodeling transformations in Beverly Hills homes. What was done, why it worked, what it cost, and what it returned. If you’re sitting on a property that’s overdue for reinvention, these examples are your roadmap.
Why Beverly Hills Homes Age Differently — and Why That Matters
Beverly Hills real estate operates in its own universe. A home that would be considered “fine” in most markets becomes a liability here the moment it falls behind the design curve. Buyers in the $3M–$15M range have seen the best of what’s available globally. They are not making allowances for dated finishes.
The result: the gap between a well-maintained, thoughtfully updated home and one that hasn’t been touched in a decade can represent $1M–$3M in perceived value — before a single offer is made.
Understanding this dynamic is the first step to understanding why the transformations below weren’t just aesthetic decisions. They were financial ones.
Real Beverly Hills Home Remodeling Transformations
Transformation 1: The 1990s Mediterranean That Became a Modern Estate
The Before: A 6,200 sq ft Mediterranean-style home in the flats of Beverly Hills, built in 1994. Original features included arched doorways with ornate molding, terracotta tile floors throughout, a kitchen with dark wood cabinetry and granite tile countertops, and a primary bathroom centered around a raised Jacuzzi tub platform.
The Problem: The home had been well-maintained but never updated. In a market where buyers expected clean lines, integrated technology, and spa-level bathrooms, it was reading as a teardown candidate — despite being structurally sound and beautifully located.
The Transformation:
- Arched doorways were squared off and the ornate molding removed, creating clean architectural transitions throughout
- Terracotta tile replaced with large-format Italian porcelain in a warm greige tone — continuous across all main living areas
- Kitchen gutted and rebuilt: cerused oak cabinetry, double island with leathered quartzite surfaces, fully integrated appliances, and a hidden butler’s pantry
- Primary bathroom redesigned as a wet room: freestanding soaking tub, open steam shower with floor-to-ceiling zellige tile, dual floating vanities with integrated lighting
- Smart home system installed throughout: lighting, climate, security, and audio/visual on a single Crestron platform
The Investment: $1.4M The Return: Listed at $8.2M post-renovation. Pre-renovation comparable sales in the same block were averaging $6.1M. Net value created: approximately $700,000 above renovation cost.
Key lesson: The transformation wasn’t about adding square footage — it was about making every existing square foot feel intentional and current.
Transformation 2: The 1980s Traditional Turned Warm Contemporary
The Before: A 4,800 sq ft traditional home in the Beverly Hills Post Office area, last updated in the late 1980s. Formal living and dining rooms that were rarely used, a kitchen disconnected from the main living space, brass fixtures that had tarnished beyond patina, and a backyard with an aging pool and no outdoor living infrastructure.
The Problem: The floor plan felt like a museum of formal living — rooms designed for a lifestyle that no longer existed. The home was functionally obsolete despite its size and location.
The Transformation:
- Walls between kitchen, family room, and dining area removed to create an open-plan great room — the single highest-impact structural change
- Kitchen rebuilt with smoked walnut cabinetry, a 14-foot island with seating for six, and a concealed appliance wall
- Formal living room converted to a home office and library with custom built-ins and a gas fireplace surround in honed limestone
- Backyard completely redesigned: negative-edge pool rebuilt, outdoor kitchen with pizza oven and built-in grill added, bioclimatic pergola installed for year-round use
- All brass fixtures replaced with unlacquered brass and aged bronze — a deliberate choice that honored the home’s era while feeling entirely current
The Investment: $980,000 The Return: Sold within 11 days of listing at $6.85M. Pre-renovation estimate from two independent appraisers: $5.2M–$5.4M. Net value created: approximately $1.45M above renovation cost.
Key lesson: Floor plan modernization — opening up disconnected spaces — consistently delivers the highest return of any single remodeling decision in this market.
Transformation 3: The Spec-Built Luxury Home That Needed a Soul
The Before: A 7,100 sq ft new construction home in the Beverly Hills flats, built by a developer in 2018. High-end finishes on paper — but generic. White oak floors, white marble countertops, white walls, white cabinetry. Technically luxury, but completely interchangeable with a dozen other listings in the same price bracket.
The Problem: The home had been on the market for 14 months with no offers. The price had been reduced twice. The issue wasn’t quality — it was identity. Nothing about the home was memorable.
The Transformation:
- Kitchen cabinetry repainted and hardware replaced: from white with chrome to deep sage green with unlacquered brass
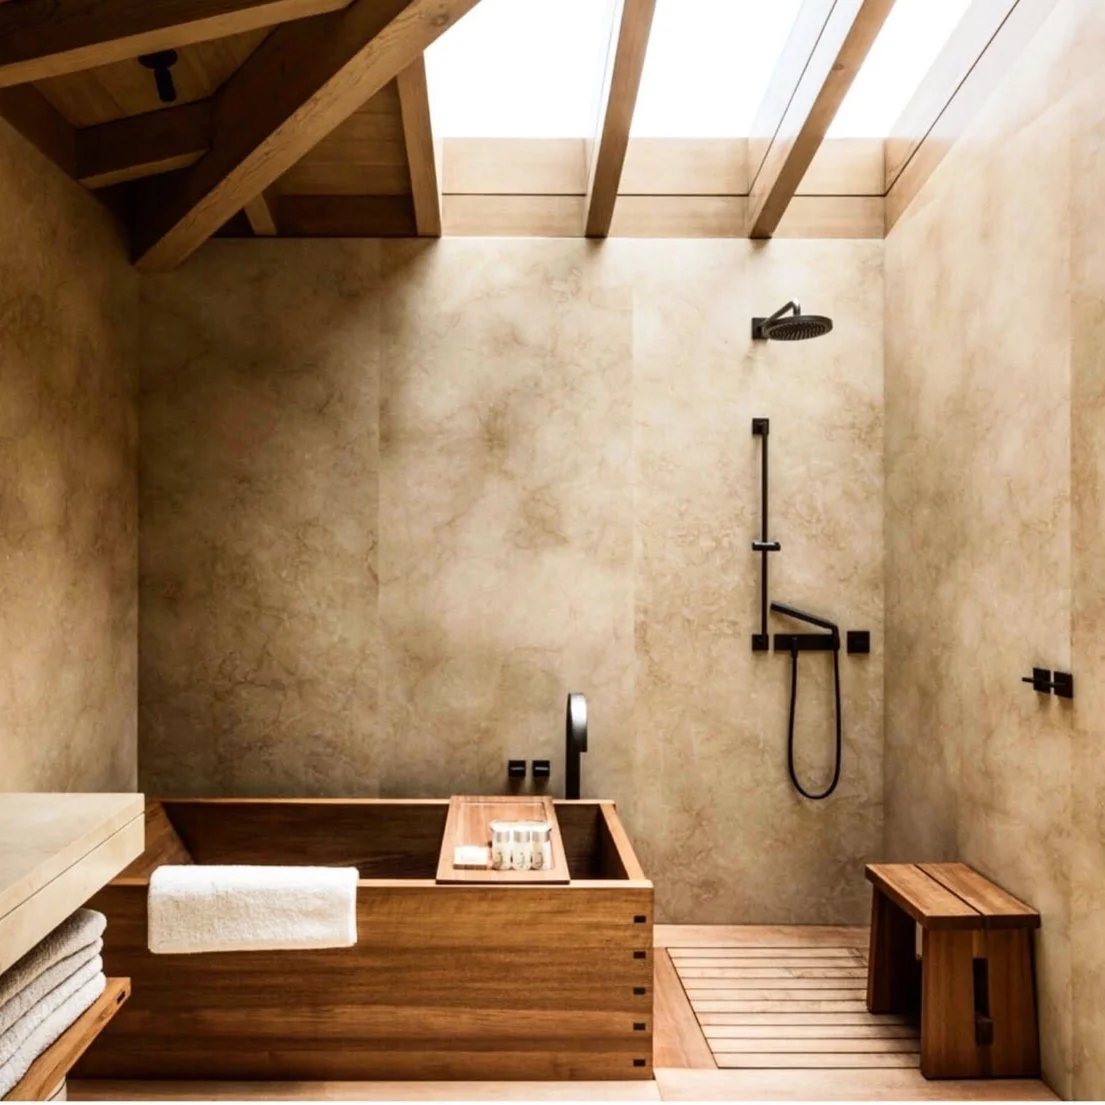
- Primary bathroom redesigned around a freestanding sculptural tub and a custom reeded stone feature wall — transforming a generic space into a genuine focal point
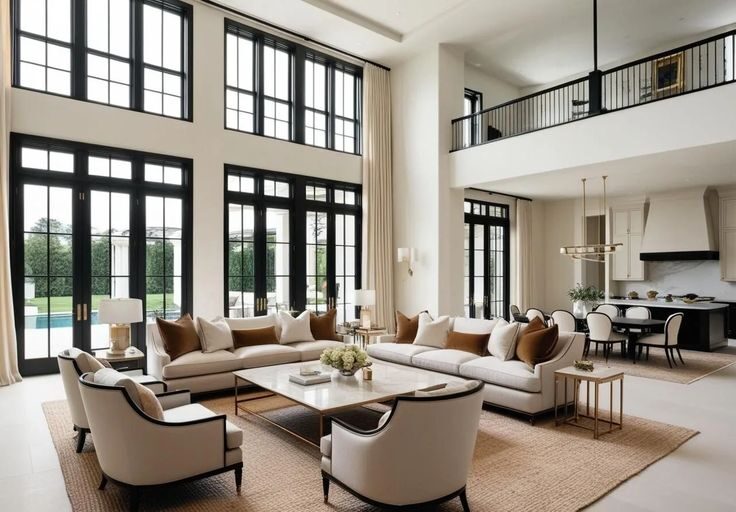
- Living room anchored with a floor-to-ceiling fluted limestone fireplace surround — custom fabricated, the single most photographed element in the listing
- Outdoor space redesigned with a covered lounge area, fire pit, and landscape lighting that created atmosphere after dark
- Art and styling curated by a professional stager to give the home a coherent, aspirational identity
The Investment: $420,000 The Return: Sold within 3 weeks of re-listing at $11.2M — the original asking price. Fourteen months of carrying costs and two price reductions had already cost the seller over $600,000. The renovation paid for itself before the first showing.
Key lesson: In the luxury market, identity and memorability are as valuable as square footage. A home that photographs distinctively sells faster and at a higher price.
Transformation 4: The Canyon Estate Brought Into the 21st Century
The Before: A 5,500 sq ft canyon property with extraordinary views, original construction from 1978, and a renovation history that added layers of conflicting styles over the decades. The result was a home that felt expensive but incoherent — no clear design language, mismatched materials, and a primary suite that hadn’t been touched since a 2001 update.
The Transformation:
- Full design audit conducted before any work began — identifying which elements to keep, which to remove, and which to build around
- The canyon views became the organizing principle: walls of pocket sliding glass doors installed across the main living level, dissolving the boundary between interior and the landscape
- Primary suite gutted and rebuilt as a wellness sanctuary: infrared sauna, cold plunge, steam shower, and a soaking tub positioned to face the canyon view
- All conflicting finishes removed and replaced with a cohesive material palette: warm white plaster walls, cerused oak, honed black granite, and aged bronze
The Investment: $1.1M The Return: Sold at $9.8M — a full $2.1M above the pre-renovation appraised value of $7.7M. Net value created: approximately $1M above renovation cost.
Key lesson: Design coherence is a multiplier. A home with a clear, resolved design language commands a premium that no individual feature can replicate.
What Every Successful Transformation Had in Common
Looking across these four case studies, the pattern is clear:
- Every project started with a strategic goal — sell, live, or compete — before a single design decision was made
- Every project hired design talent before construction talent — the designer or architect defined the vision; the contractor executed it
- Every project identified one or two hero moments — a feature so distinctive it became the home’s signature and drove the listing narrative
- Every project respected the bones — the best transformations work with the existing structure, not against it
- Every project was marketed strategically — professional photography, targeted digital exposure, and a clear value narrative to the right buyers
Common Mistakes That Prevent Transformations From Reaching Their Potential
1. Renovating without a defined design languageUpdating individual rooms without a cohesive vision creates a home that feels expensive but disjointed — exactly the problem in Transformation 3 before the redesign.
2. Focusing on finishes before floor planThe most impactful change in Transformation 2 was removing walls. No finish upgrade delivers the same return as a floor plan that actually works for how people live today.
3. Ignoring the outdoor-indoor connectionIn Beverly Hills, the relationship between interior and exterior space is a primary value driver. Transformations that neglect the outdoor component consistently leave value on the table.
4. Under-investing in photography and marketingA $1.4M renovation marketed with mediocre photography and generic listing copy is a wasted investment. The story of the transformation needs to be told as compellingly as the renovation was executed.
5. Choosing trends over timeless anchorsThe homes that hold their value longest are built around timeless anchors — quality materials, resolved proportions, great light — with trend elements used as accents, not foundations.
Recent Blogs
Luxury Bathroom Remodeling
Bathroom Remodel Checklist
Luxury Bathroom Remodel Cost (2026)
Best Tile for Bathrooms: Pros, Cons, and Costs
Bathroom Remodel Portfolio / Before & After
FAQ: Beverly Hills Home Remodeling Transformations
How much value does a full remodel add to a Beverly Hills home?
Based on real Beverly Hills transformations, well-executed full remodels typically add $700,000 to $2M+ in value above renovation cost — depending on scope, location, and how strategically the renovation targets current buyer expectations.
What remodeling projects deliver the best ROI in Beverly Hills?
Floor plan modernization (opening up disconnected spaces), kitchen rebuilds, primary bathroom redesigns, and outdoor living transformations consistently deliver the strongest returns in the Beverly Hills luxury market.
How do I know if my Beverly Hills home needs a full remodel or just updates?
If your home has a floor plan that doesn’t reflect how people live today, conflicting design languages from multiple renovation eras, or finishes that are more than 10–12 years old, a comprehensive remodel will almost always outperform a piecemeal update strategy.
How long does a full Beverly Hills home transformation take?
Comprehensive transformations — design through construction completion — typically take 12–24 months. Targeted renovations (kitchen, primary bathroom, outdoor space) run 4–8 months each.
Is it worth remodeling a Beverly Hills home before selling?
In most cases, yes — particularly when the home has dated finishes, a disconnected floor plan, or lacks the features current buyers expect. The transformations above consistently returned $1M+ above renovation cost in added sale price.
What is the most impactful single change in a Beverly Hills home remodel?
Floor plan modernization — specifically opening up disconnected kitchen, dining, and living spaces — delivers the highest single-change return in most Beverly Hills homes built before 2005.
How do I find the right team for a Beverly Hills home transformation?
Start with a designer or architect who has a verifiable portfolio of comparable Beverly Hills projects. Hire your contractor based on the design, not before it. Verify references, confirm permitting experience, and require a detailed written scope before signing anything.
Your Home Has a Story Worth Telling — Make Sure It’s the Right One
Every one of the transformations in this post started with a homeowner who looked at their property and saw the gap between what it was and what it could be. The ones who acted — strategically, with the right team and a clear vision — didn’t just recover their investment. They multiplied it.
Beverly Hills rewards homes that are designed with intention, marketed with precision, and positioned for the buyer who’s ready to pay for exactly what they’re looking for.
The question isn’t whether your home is worth transforming. In this market, it almost certainly is. The question is whether you have the right strategy to make it happen.
Ready to Connect Your Transformation With the Buyers Who Are Looking for It?
The renovation is only half the equation. The other half is making sure the right buyers — motivated, qualified, and actively searching — find your home before anyone else’s.
NUVI Local specializes in connecting luxury home service businesses and property sellers with high-intent buyers in the Beverly Hills market. Our proprietary marketing formula has helped clients increase qualified leads by 37–40%, with full transparency across every channel.
👉 Your transformation deserves an audience. Let’s build it.
[Book Your Free Strategy Call with NUVI Local →]